

If you’re considering adding more space to your Kitchener home, understanding the costs involved is the first step. Whether you’re planning a bump-out, a rear addition, or a second-storey expansion, prices vary widely based on size, design, and site conditions. At HAFI Contracting Group, we provide transparent pricing and expert guidance to help you make informed decisions. Below is a comprehensive cost guide for home additions in Kitchener, Ontario, using realistic 2026 local pricing.
Average Home Addition Costs in Kitchener (2026)
Home addition costs in Kitchener depend on the type and size of the project. Use the table below as a starting point; actual costs will vary based on scope, materials, and site conditions.
| Addition Type | Typical Size (sq ft) | Cost Range (2026) | What’s Included |
|---|---|---|---|
| Bump-out / small rear extension | 100–200 | $30,000–$70,000 | Single-room addition, basic finishes, foundation on existing slab or new footings |
| Single-storey rear addition | 300–500 | $90,000–$180,000 | Full room(s), new foundation, roofing, HVAC/electrical/plumbing ties |
| Second-storey addition | 400–800 | $150,000–$300,000+ | Structural engineering, new framing, roofline integration, full MEP |
| Sunroom / three-season room | 200–350 | $40,000–$90,000 | Light foundation, insulated glazing, min HVAC, no full zoning permit |
These ranges reflect current market rates in Kitchener-Waterloo. For a precise estimate tailored to your home, contact HAFI for a free consultation.
What Affects Your Home Addition Cost?
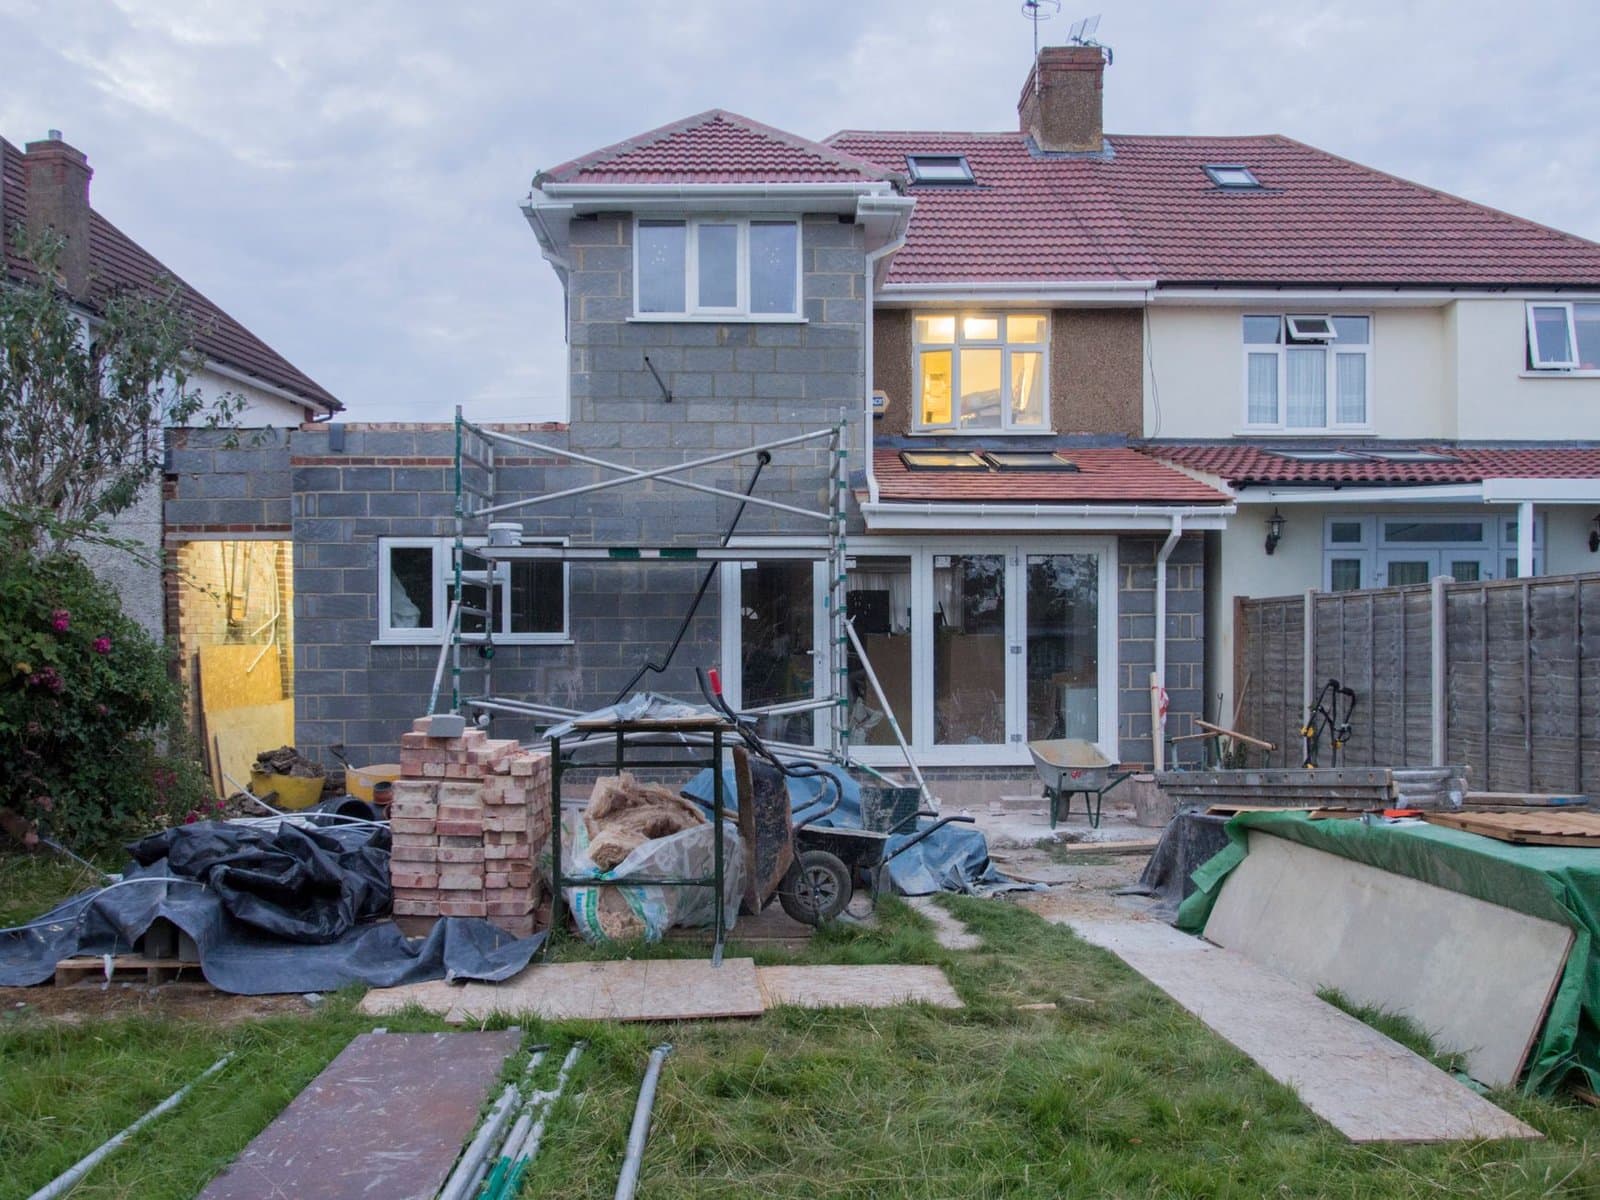
Several factors influence the final price of a home addition in Kitchener. Understanding these can help you budget more accurately.
- Foundation work: New footings vs. building on an existing slab can differ by $10,000–$30,000. Soil conditions in Kitchener (clay, silt) may require deeper footings.
- Structural engineering: Second-storey additions require engineered drawings to ensure the existing structure can support the load. Costs range from $3,000–$8,000.
- Roofline integration: Matching your existing roof pitch and materials adds complexity, especially for multi-plane roofs.
- HVAC, electrical, and plumbing extension: Tying into your home’s existing systems can cost $5,000–$20,000, depending on distances and capacity upgrades.
- Exterior finishing: Matching siding, brick, or stucco to your existing facade often requires custom orders.
- City of Kitchener permits and zoning: Site-plan approval, building permits, and lot grading can add $2,000–$6,000 plus delays if variances are needed.
- Architectural drawings: Professional plans cost $3,000–$10,000 depending on scope.
Each project is unique. We always complete a thorough site assessment before providing a quote.
Detailed Cost Breakdown
Here’s how your budget typically breaks down for a single-storey rear addition:
- Labour (35–45%): Skilled trades (carpenters, electricians, plumbers) account for the largest portion.
- Materials (25–35%): Framing lumber, roofing, windows, doors, insulation, drywall, flooring, fixtures.
- Permits & design (10–15%): Building permits, architectural drawings, engineering fees.
- Contingency (10–15%): Recommended for unforeseen issues like rot, wiring upgrades, or weather delays.
- Finishes & fixtures (5–10%): Cabinets, countertops, lighting, plumbing fixtures.
For example, a $120,000 addition might allocate $45,000 to labour, $40,000 to materials, $15,000 to permits and design, $15,000 contingency, and $5,000 to finishes.
How to Save on Your Home Addition Without Cutting Corners

Practical ways to reduce costs while maintaining quality:
- Phased approach: Build the shell now and finish interiors later.
- Material alternatives: Use engineered wood trim instead of custom millwork, or choose laminate flooring over hardwood.
- Seasonal timing: Schedule construction in late spring/early summer to avoid winter surcharges and delays.
- Bundle projects: Combine an addition with a basement renovation for shared labour and materials.
- Simplify roof lines: A gable roof is cheaper than a hip or complex roofline.
Permits, Inspections & Hidden Costs
All home additions in Ontario must comply with the Ontario Building Code. In Kitchener, you’ll need a building permit, and possibly site-plan approval if your lot is non-conforming. Permit fees typically range from $1,500–$4,000 for additions. Inspections are required at key stages: foundation, framing, insulation, and final. Hidden costs include unexpected structural issues (e.g., termite damage, outdated wiring), zoning variance applications ($1,000–$3,000), and upgraded utility connections.
Return on Investment: Is It Worth It?
A well-designed home addition in Kitchener can recoup 60–80% of its cost in added home value. Second-storey additions generally have a lower ROI (50–65%) due to higher cost, while ground-floor family rooms or in-law suites often achieve 75–80% ROI. Beyond resale value, additions improve livability, especially for growing families. See how a renovation boosts home value in nearby Guelph.
Get an Accurate Quote for Your Project
Every home addition is unique. At HAFI, we provide free, no-obligation consultations and transparent pricing. Our team is fully licensed and insured, with 10+ years of local experience. Contact us today to discuss your project and receive a customized quote. Call +1 (519) 804-6466 or email [email protected].
Frequently Asked Questions
How much does a home addition cost in Kitchener?
In 2026, typical costs range from $30,000 for a small bump-out to $180,000+ for a full single-storey rear addition. Second-storey additions can exceed $300,000. These are estimates; get a free quote from HAFI for your specific project.
Is a home addition worth it?
Yes, most home additions in Kitchener recoup 60–80% of cost in resale value. The real benefit is extra living space tailored to your family’s needs. Consult with a local realtor to gauge your neighbourhood’s market.
What permits are needed for a home addition in Kitchener?
You need a building permit from the City of Kitchener, and possibly site-plan approval. Permit fees range from $1,500–$4,000. Your contractor should handle the application and schedule required inspections.
How long does a home addition take in Kitchener?
A typical single-storey addition takes 3–6 months from design to completion. Larger or second-storey additions may take 6–12 months. Timelines depend on permitting, weather, and contractor availability.
Can I finance a home addition in Kitchener?
Yes. Options include home equity loans, HELOCs, construction mortgages, or personal loans. HAFI can provide guidance and connect you with local lenders. See our financing guide for more details.
Get Your Free Quote Today
Every project is unique. Contact HAFI Contracting Group for a detailed, no-obligation quote tailored to your specific project.


