
🕐 5 min read
Quick Summary
- Material selection for a 5-foot wall requires structural consideration, not just aesthetics.
- Drainage and frost-depth foundations are critical for longevity.
- A building permit and possibly engineered design are mandatory in Ontario.
- Hire a licensed, insured contractor with local experience and references.
Table of Contents
When tackling a retaining wall project, the stakes are higher than they might first appear. A structure that holds back earth must resist lateral pressure, manage water, and endure freeze-thaw cycles for decades. This guide focuses on the practical decisions you’ll face when building a 5-foot wall—a height that demands careful engineering and code compliance. We’ll walk you through material options, structural realities, permitting, and how to partner with a contractor who gets it right.

What Is a Retaining Wall and Why Height Matters
A retaining wall is a structure designed to hold back soil and prevent erosion on sloped terrain. In Ontario, walls over 1.0 metre (about 3.3 feet) are considered engineered structures, and a 5-foot wall (1.52 metres) falls squarely into that category. This means you cannot simply stack decorative blocks and hope for the best. The wall must be designed to withstand the weight of the soil, water pressure, and potential surcharge loads (like vehicles or structures nearby).
Height is the critical factor because it exponentially increases the lateral force the wall must resist. A 5-foot wall requires a deeper foundation, proper drainage, and possibly geogrid reinforcement if you’re using segmental retaining wall (SRW) units. Understanding this upfront helps you appreciate why material selection is not just about looks—it’s about structural integrity.
Why Material Choice Is Critical for a 5-Foot Wall
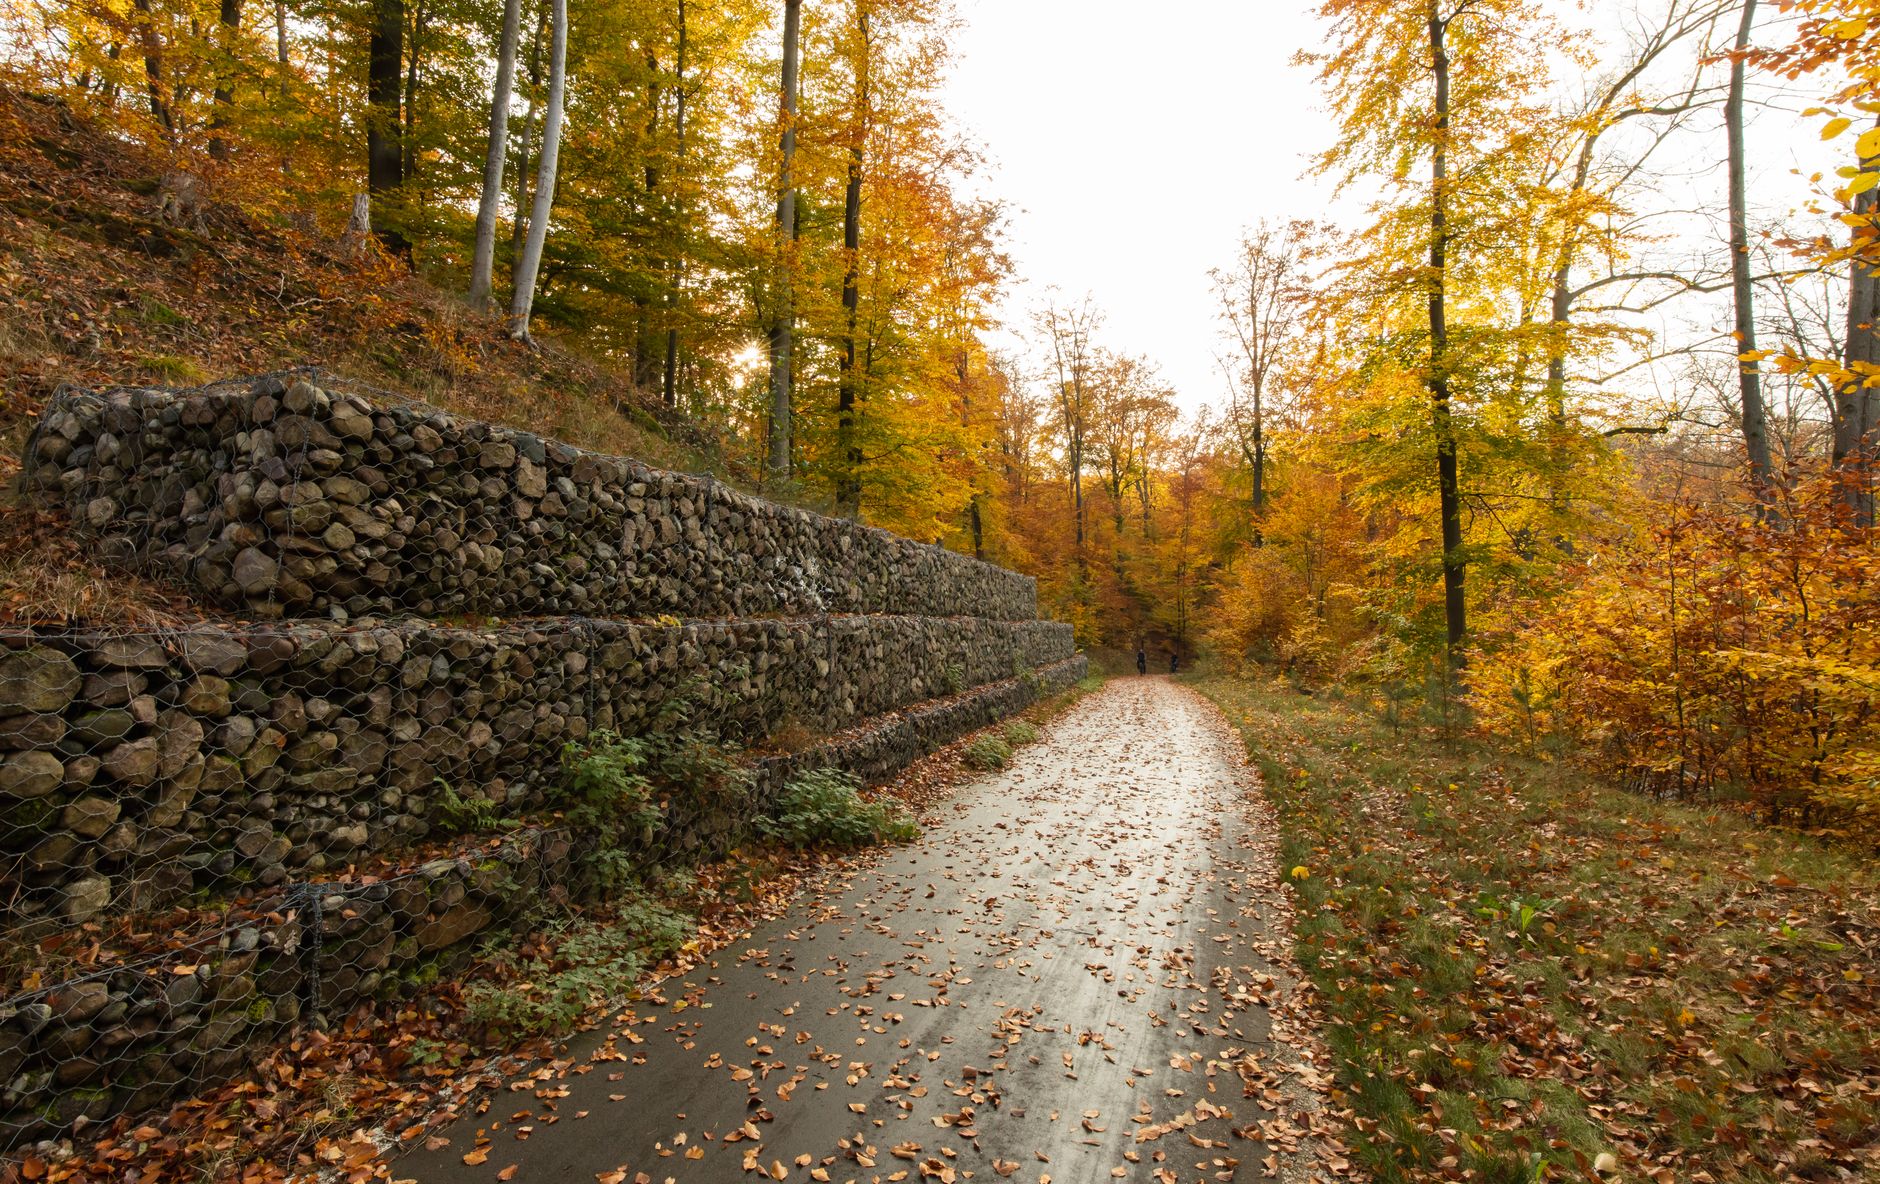
The material you choose affects not only the wall’s longevity and maintenance needs but also its cost and the complexity of installation. For a wall of this height, you have three primary options: interlocking concrete blocks (SRW), poured concrete, and natural stone. Each has pros and cons, and your site conditions, aesthetic preferences, and budget will guide the decision.
A poorly chosen material—or more often, poor installation—can lead to bulging, cracking, or even catastrophic failure. In the Kitchener-Waterloo-Cambridge region, with its clay-heavy soils and significant seasonal moisture changes, proper drainage and flexible construction are especially important. This guide will help you navigate these choices with confidence, so your investment stands the test of time.
Key Considerations for Material Selection
Before you pick a material, consider these factors:
- Soil and Drainage: The wall must have a gravel backfill and a perforated drainage pipe (weeping tile) to channel water away. Without this, hydrostatic pressure will build up and eventually topple the wall.
- Foundation: A 5-foot wall needs a footing that extends below the frost line (typically 4 feet in Ontario) to prevent heaving. For SRW walls, this means a compacted gravel base; for poured concrete, a concrete footing.
- Height and Reinforcement: Walls over 4 feet often require geogrid reinforcement—horizontal layers of synthetic mesh that anchor the wall back into the soil. This is essential for SRW systems.
- Aesthetics and Longevity: Consider how the wall will look against your home and landscape. While natural stone is beautiful, it’s also the most expensive and may require mortar or dry-stack techniques that are not suitable for all heights.
- Maintenance: Some materials are virtually maintenance-free, while others may need sealing or occasional resetting. Plan for your future effort.
For a deeper dive into structural planning, check out our guide on choosing the right retaining wall contractors to understand what questions to ask.
Ontario Permits and Code Compliance
In Ontario, any retaining wall over 1.0 metre in height requires a building permit. This is not optional. The permit process ensures your wall meets the Ontario Building Code, which sets out structural requirements, drainage standards, and engineering oversight prerequisites.
Your municipality—whether in Toronto, Kitchener, or elsewhere—will review your plans, and you’ll likely need a stamped engineer’s design for a 5-foot wall. Don’t skip this step: failing to obtain a permit can result in fines, mandatory removal, and problems when you sell your home. A licensed contractor will handle the permit process for you, but you should always verify that permits are part of the scope of work.
Choosing the Right Contractor for Your Wall
Given the engineering complexities, hiring a qualified contractor is non-negotiable. Look for someone who is licensed and insured, has experience with 5-foot walls specifically, and can provide references from similar projects in your area. Ask about their approach to drainage and reinforcement—a reputable contractor will be transparent about the structural details.
Also, consider their familiarity with local soil conditions and municipal regulations. A contractor who works in the Kitchener-Waterloo-Cambridge region will understand the unique challenges of the area, from clay content to frost depths. Always get multiple quotes, but don’t choose based solely on price—expertise and quality workmanship are worth the investment. For more on what to look for, read our article on smart landscaping upgrades with a 5-foot retaining wall.
How HAFI Contracting Can Assist
At HAFI Contracting Group, we specialise in building durable, code-compliant retaining walls across the region. Our team is licensed, insured, and experienced with all material types. We manage the entire process—from engineering and permits to construction and cleanup—so you get a wall that’s both beautiful and built to last.
We offer flexible financing options through trusted third-party partners, making it easier to manage your budget. And we provide free consultations to discuss your project and answer any questions. Whether you’re planning a basement renovation, a new driveway, or a hardscape feature, our turnkey approach ensures peace of mind.
Located in Kitchener-Waterloo, we serve clients throughout southwestern Ontario, including the broader region. Contact us today at +15198046466 or [email protected] to schedule your consultation. Let us help you turn your vision into a long-lasting reality.
Frequently Asked Questions
What is the best material for a 5-foot retaining wall?
Interlocking concrete blocks (SRW) are often the best choice because they allow for geogrid reinforcement and are designed for heights up to 10 feet. Poured concrete is also viable but requires formwork and curing time. Natural stone is generally not recommended for structural walls of this height unless professionally engineered.
Do I need a permit for a 5-foot retaining wall in Ontario?
Yes. The Ontario Building Code requires a permit for any retaining wall over 1.0 metre (3.3 feet) in height. A 5-foot wall exceeds this threshold, so you must obtain a permit from your local municipality. An engineer’s design is typically required as part of the permit application.
How much does a 5-foot retaining wall cost?
Costs vary widely based on material, length, site conditions, and labour. As a general rule, expect to pay $40 to $75 per square foot for a professionally installed wall, including excavation and drainage. For accurate pricing, request a detailed quote from a licensed contractor. We never quote prices online due to project variability.
Ready to Start Your Project?
Get a free consultation with HAFI Contracting Group – Kitchener-Waterloo’s trusted renovation and landscaping experts.
Related Articles
→ How to Budget for a 5 Foot Retaining Wall Installation in Kitchener, Ontario This Summer→ 5 Smart Summer Landscaping Upgrades in Woodstock, Ontario That Boost Home Resale Value with a 5 Foot Retaining Wall→ Complete Guide to Landscaping Cost & Budgeting for a 10 Foot Retaining Wall in Kitchener, Ontario