
🕐 4 min read
Quick Summary
- Check local zoning and permit requirements before planning trend-based changes.
- Earthy, nature-inspired colours and textures define 2025 style and suit basements.
- Enhance natural light through egress windows and layered LED fixtures.
- Design flexible zones with movable partitions to adapt to multiple uses.
- Add smart features like radiant heating and low-VOC materials for sustainability.
- Choose durable flooring like LVP or polished concrete that resists moisture.
- Personalize with custom built-ins or a statement wall while ensuring final permits are closed.
Table of Contents
- Step 1: Plan with Purpose – Zoning, Permits, and Your Vision
- Step 2: Choose Nature-Inspired Colours and Textures
- Step 3: Maximize Natural and Architectural Light
- Step 4: Add Flexible, Multi-Purpose Zones
- Step 5: Incorporate Smart and Sustainable Features
- Step 6: Install Stylish, Durable Flooring
- Step 7: Finish with Personalized, Bespoke Details
Planning a summer basement renovation in Ontario means blending smart updates with the freshest design ideas of the year. While every project must follow the Ontario Building Code and local permit rules, you can absolutely create a space that feels current, comfortable, and valuable. Whether you’re adding a legal suite, a family rec room, or a home office, these steps will guide you through incorporating 2025 trends while keeping your renovation practical and code-compliant.
Step 1: Plan with Purpose – Zoning, Permits, and Your Vision
Before diving into paint colours or flooring, understand what 2025 trends are achievable in your basement. The biggest shift is toward multifunctional spaces. Start by checking local zoning – in Kitchener, Waterloo, and Cambridge, rules for secondary suites or finished basements vary. A professional consultation can help you identify what’s possible. You’ll need a building permit for most structural, electrical, or plumbing changes. The Ontario Building Code sets minimum ceiling heights, egress window sizes, and insulation values. Get these right first, then layer on trend-driven finishes.
Step 2: Choose Nature-Inspired Colours and Textures
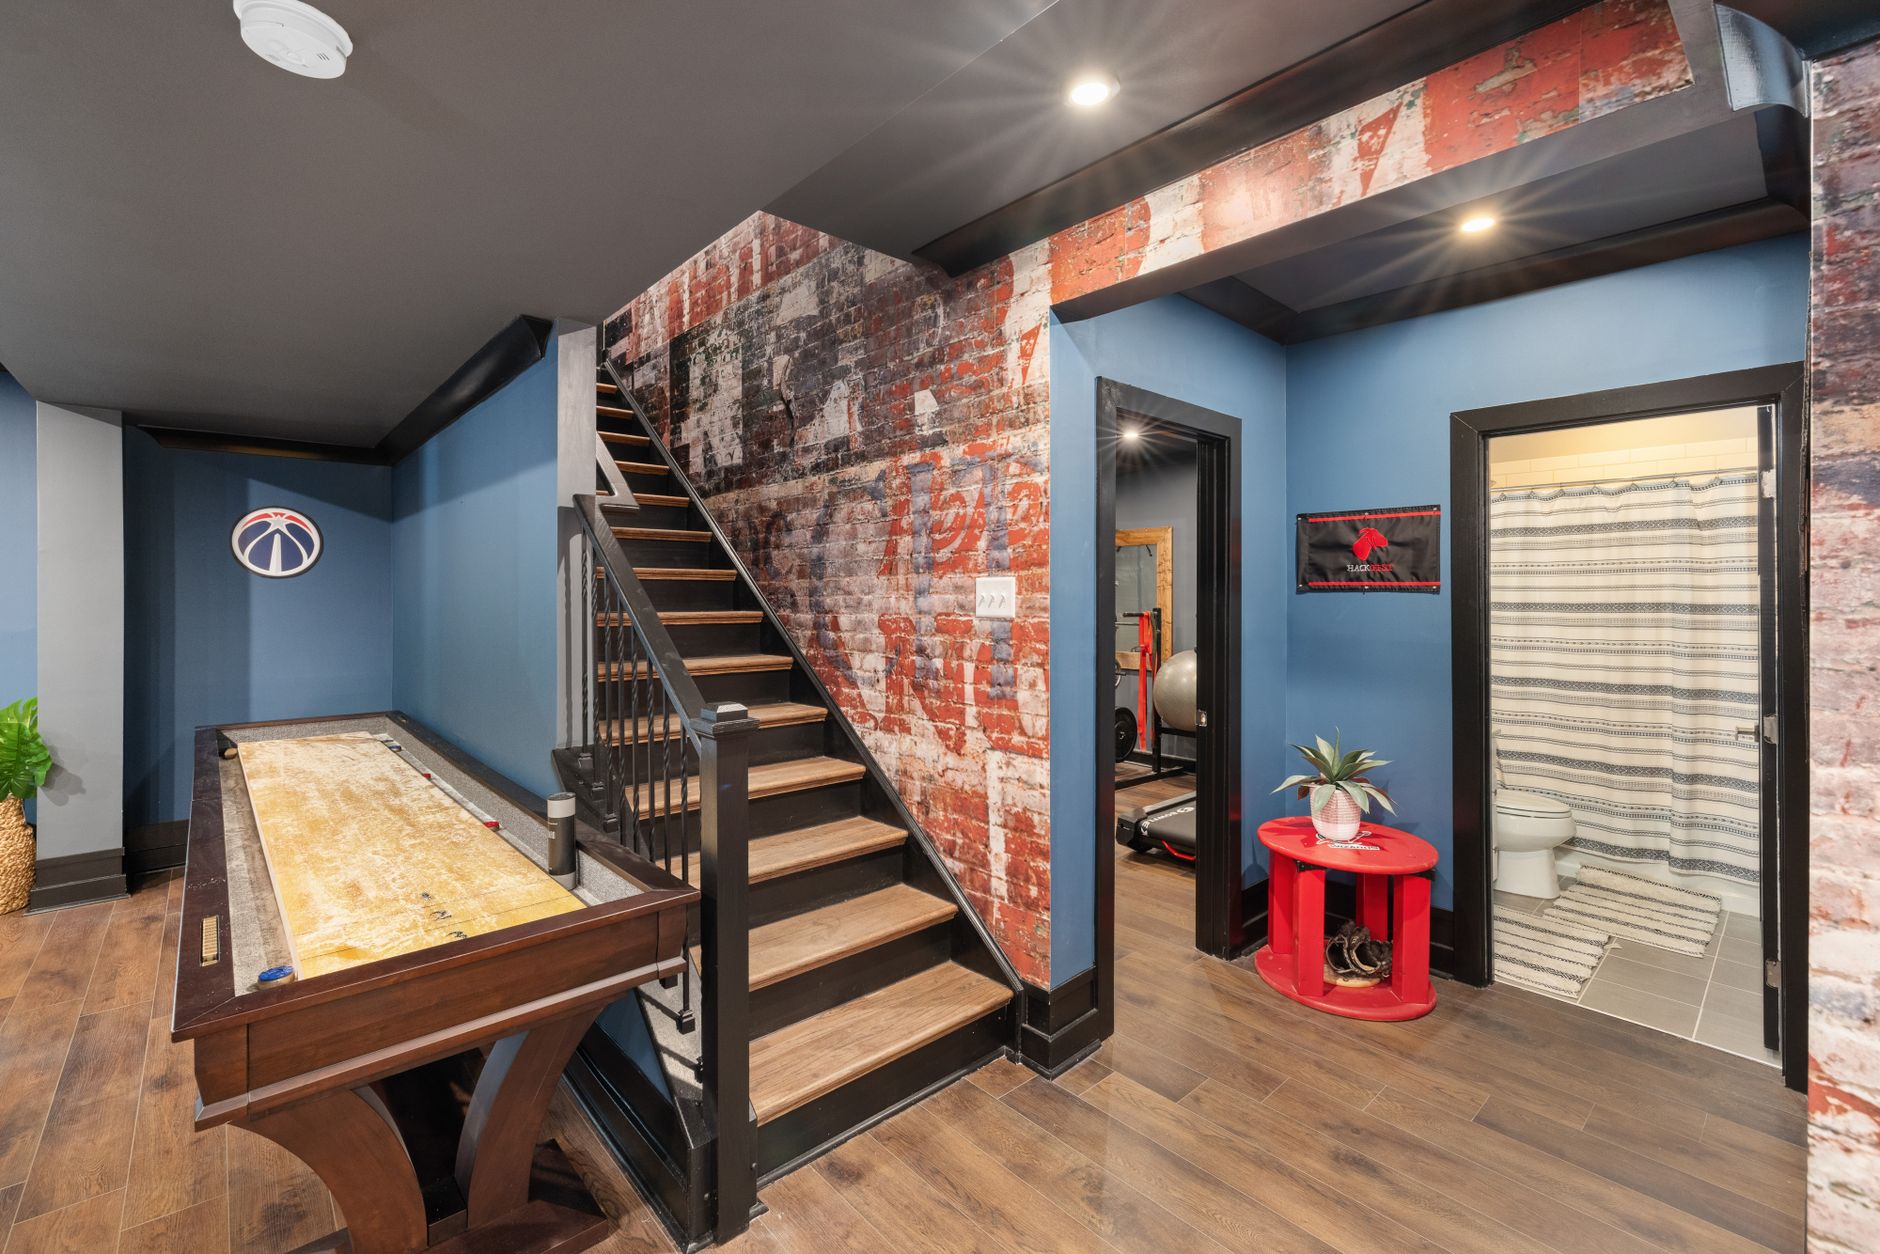
2025 design trends lean heavily into earthy tones: warm beiges, soft greens, terracotta, and deep blues. These colours make a basement feel grounded and inviting. Pair them with natural textures like limewash paint, reclaimed wood, or stone veneer. But remember, dark colours absorb light – in a basement, balance with ample artificial lighting. For walls, consider a matte finish to hide imperfections. This step works well with a previous lesson on avoiding common mistakes – don’t skip the primer or proper drywall preparation.
Step 3: Maximize Natural and Architectural Light
Lighting is crucial in basements. 2025 trends emphasize layered lighting: ambient, task, and accent. But the biggest trend is bringing in more natural light. If your egress windows can be enlarged, do it – this also satisfies code for bedrooms. For window wells, use light-coloured gravel or reflective coatings to bounce sunlight in. Inside, use warm LED fixtures (2700K–3000K) and dimmable controls. Consider a light tube or solar tube for dark corners – it’s a trend that adds real value. Always have an electrician licensed in Ontario handle wiring to meet code.
Step 4: Add Flexible, Multi-Purpose Zones
Open layouts are still in, but 2025 favours zones you can adapt. Think sliding barn doors, folding partitions, or furniture that converts. A basement might serve as a home gym in the morning, a playroom in the afternoon, and a media room at night. For the Kitchener-Waterloo-Cambridge region, where families value versatile space, this is a smart investment. When planning partitions, check Ontario Building Code for means of egress – each occupied room must have a clear path to an exit. A turnkey contractor like HAFI can manage these details seamlessly.
Step 5: Incorporate Smart and Sustainable Features
2025 design trends are eco-conscious. Integrate smart thermostats, LED lighting, and energy-efficient appliances. For basements, consider radiant floor heating – it’s energy-efficient and feels luxurious underfoot. Use low-VOC paints and recycled materials. Also, think about water management: a sump pump with battery backup and proper grading around the foundation. This not only follows best practices but can be highlighted in your before-and-after transformation. Always verify that electrical and HVAC changes meet Ontario’s code.
Step 6: Install Stylish, Durable Flooring
Luxury vinyl plank (LVP) continues to dominate 2025 trends – it’s waterproof, warm underfoot, and mimics wood or stone. Another trend is polished concrete, especially if your basement has a concrete slab that can be stained or sealed. Both options work well with radiant heating. Avoid carpet in basements due to moisture; instead, use washable rugs. When installing, follow manufacturer guidelines and the Ontario Building Code for vapour barriers – a common oversight that can lead to mould. A licensed contractor will ensure proper subfloor preparation.
Step 7: Finish with Personalized, Bespoke Details
The final trend for 2025 is authenticity. Add custom built-ins, a dry bar, or a statement wall with textured tiles. But don’t go overboard – focus on one or two focal points that reflect your style. This is also a good time to consider financing options if the budget is tight; HAFI offers flexible plans through third-party partners. Before finishing, ensure all permits are closed and final inspections passed. A summer renovation should be enjoyable – with proper planning, you’ll have a basement that feels like home and complies with all regulations.

Remember, a successful basement renovation merges trend awareness with practical code compliance. Whether you’re in Kitchener, Waterloo, or Cambridge, staying local with a licensed contractor ensures your project runs smoothly. Start with a free consultation to explore what 2025 trends can work for your space and budget. And when you’re ready, we’ll help you create a basement that’s both stylish and worry-free.
Frequently Asked Questions
Do I need a permit for a basement renovation in Ontario?
Yes, most structural, electrical, plumbing, and egress window changes require a building permit to comply with the Ontario Building Code.
What are the top 2025 design trends for basements?
Nature-inspired colours, layered lighting, flexible zones, smart features, durable waterproof flooring, and personalized finishes.
How can I maximize natural light in a basement?
Enlarge egress windows, use reflective window wells, and install light tubes. Inside, use layered warm LED lighting to supplement.
Can I add a legal suite in my basement in the Kitchener-Waterloo region?
Yes, with proper permits and compliance with local zoning bylaws and the Ontario Building Code. A licensed contractor can guide you.
Ready to Start Your Project?
Get a free consultation with HAFI Contracting Group – Kitchener-Waterloo’s trusted renovation and landscaping experts.
Related Articles
→ How to Incorporate 2025 Design Trends into Your Waterloo Basement Renovation This Spring→ How to Incorporate 2025 Design Trends into Your Cambridge Basement Renovation This Spring→ 2026 Kitchener Renovation Design Trends to Inspire Your Spring Home Transformation
Looking for professional basement renovation in Kitchener-Waterloo? HAFI Contracting Group offers free consultations and transparent pricing. Learn more about our basement renovation services in Kitchener-Waterloo or get a free quote today.